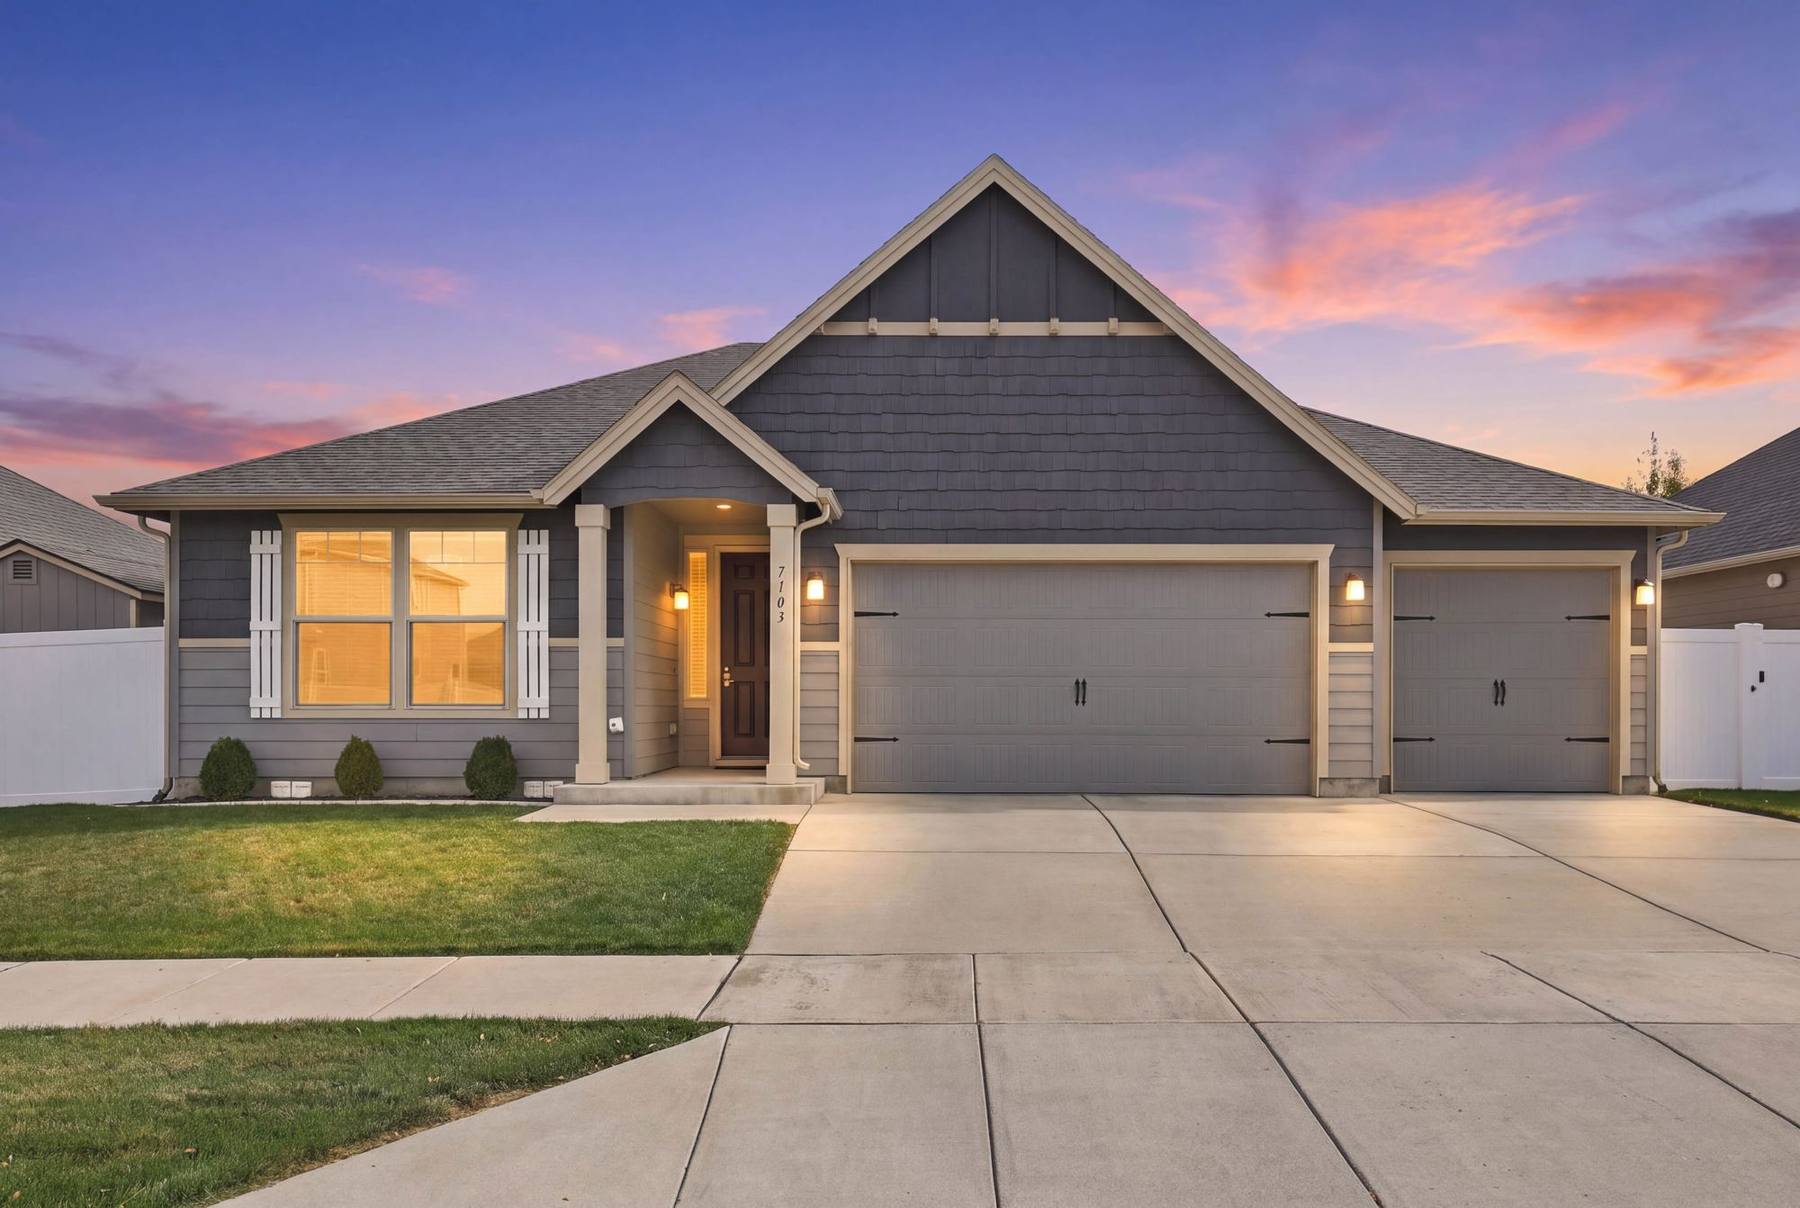
Single-level living, with room to host.
No stairs anywhere. Nine-foot ceilings, a stone fireplace, and an 8-foot quartz island at the center of it all.
The kitchen, dining area and great room open into one bright space. A floor-to-ceiling stone fireplace anchors the living room, and the oversized quartz island with a gas range makes everyday cooking and entertaining easy.
The split plan puts two bedrooms and a full bath on one side, and the primary suite on the other with an oversized walk-in closet, a garden tub and a separate shower. Out back there's a 17' x 10' covered patio with a natural gas BBQ hookup, a hot tub that stays, and a fully fenced, sprinklered yard.
It sits on the West Plains side of Cheney, close to I-90, the airport, Airway Heights and downtown Spokane.
Features & upgrades
Builder options the first owner chose, plus the improvements made since.
Inside
- 9-foot ceilings throughout
- Gas fireplace, full-height stone face, floating mantel
- Quartz counters with full-height backsplash
- 8-foot oversized kitchen island
- Upgraded soft-close cabinetry and a pantry
- Gas range and stainless appliances
- Under-cabinet and recessed can lighting
- Wood closet shelving
- Tile floors in both baths
- Central air conditioning
Recent updates
- Water softener system
- Tankless water heater
- New primary vanity, hard-surface top, double sink
- Bedroom carpet replaced over upgraded pad
- Daytime privacy tint on rear windows
- Smart lock on the front door
- Garage shelving
- Shed
Outside & staying
- Covered patio extended to 17' x 10'
- Natural gas BBQ hookup
- Hot tub stays, on its own circuit
- Fenced backyard, full sprinkler system
- Landscaped front and back
- 3-car finished garage with side door
- Refrigerator, range and dishwasher stay
- Washer and dryer stay
- Second stove in the garage stays
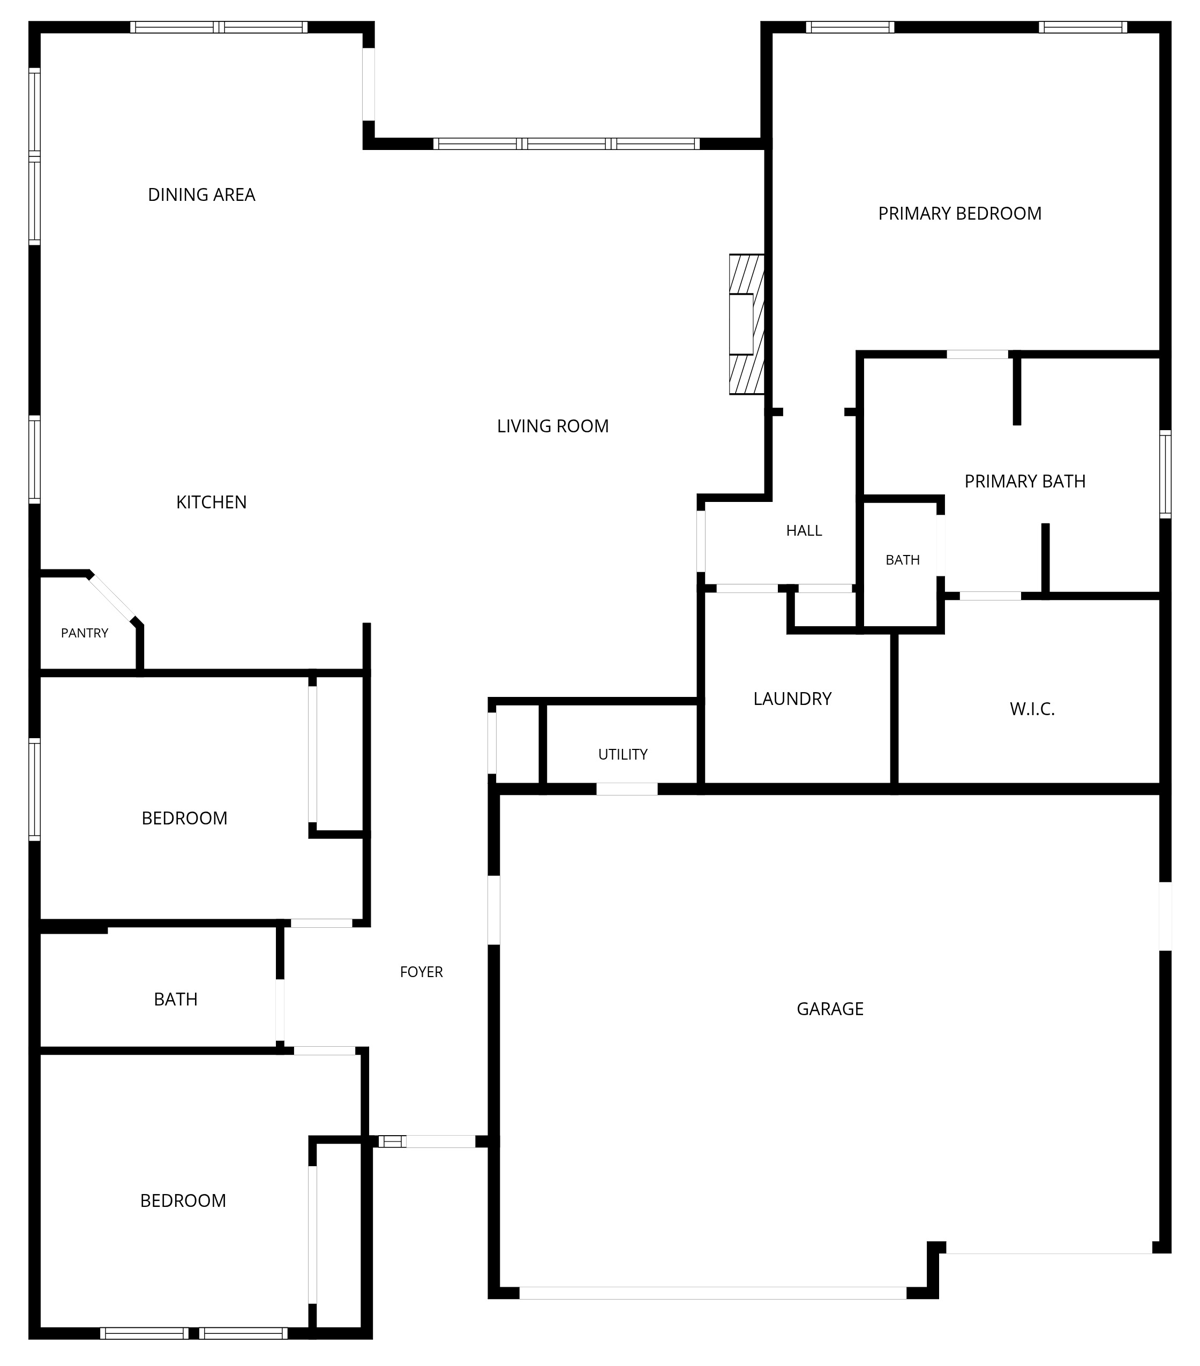
A split floor plan
- LivingKitchen, dining and great room share one open space along the back of the house.
- PrimaryThe primary suite has its own wing, with the bath and walk-in closet.
- GuestsTwo bedrooms and a full bath sit at the front, off the foyer.
- GarageLaundry and the utility room connect straight to the 3-car garage.
Floor plan for reference only. Square footage per builder plan and county record; buyer to verify.
Made for slow evenings
Close to everything on the West Plains
Approximate drive times from the front door. Times and mileage vary by route.
Getting around
- Spokane Airport11 min
- Airway Heights13 min
- Deaconess Hospital14 min
- Downtown Spokane16 min
- Cheney18 min
- Fairchild AFB19 min
- South Hill19 min
Schools
- Phil Snowdon Elem.3 min
- Westwood Middle9 min
- Cheney High17 min
Parks & trails
- Camas Meadow Park5 min
- Fish Lake Trail13 min
- Columbia Plateau Trail18 min
Groceries
- Walmart, Airway Hts11 min
- Yoke's, Latah Valley15 min
- Safeway, Cheney15 min
Local favorites
- Wolffy's13 min
- Billie's Diner13 min
- House of Seoul13 min
- Sala Thai13 min
- Latah Bistro16 min
- Chaps Diner & Bakery16 min
Documents
The recorded governing documents for the neighborhood. Tap any one to read it, or download the PDF.
Open all in Google DriveNot quite the one?
See every open house happening near here this weekend on Julie's live map.
Browse open housesGuides for buyers and sellers
Download Julie's buying and selling guides, plus other helpful tools for your move.
Visit HomeToLoan.comCome see it in person.
Call or text Julie to book a private showing, or stop by an open house this weekend. If you're financing, Julie is also a licensed mortgage broker and can walk you through your options.
Mortgage Broker · Edge Home Finance · NMLS #1563583