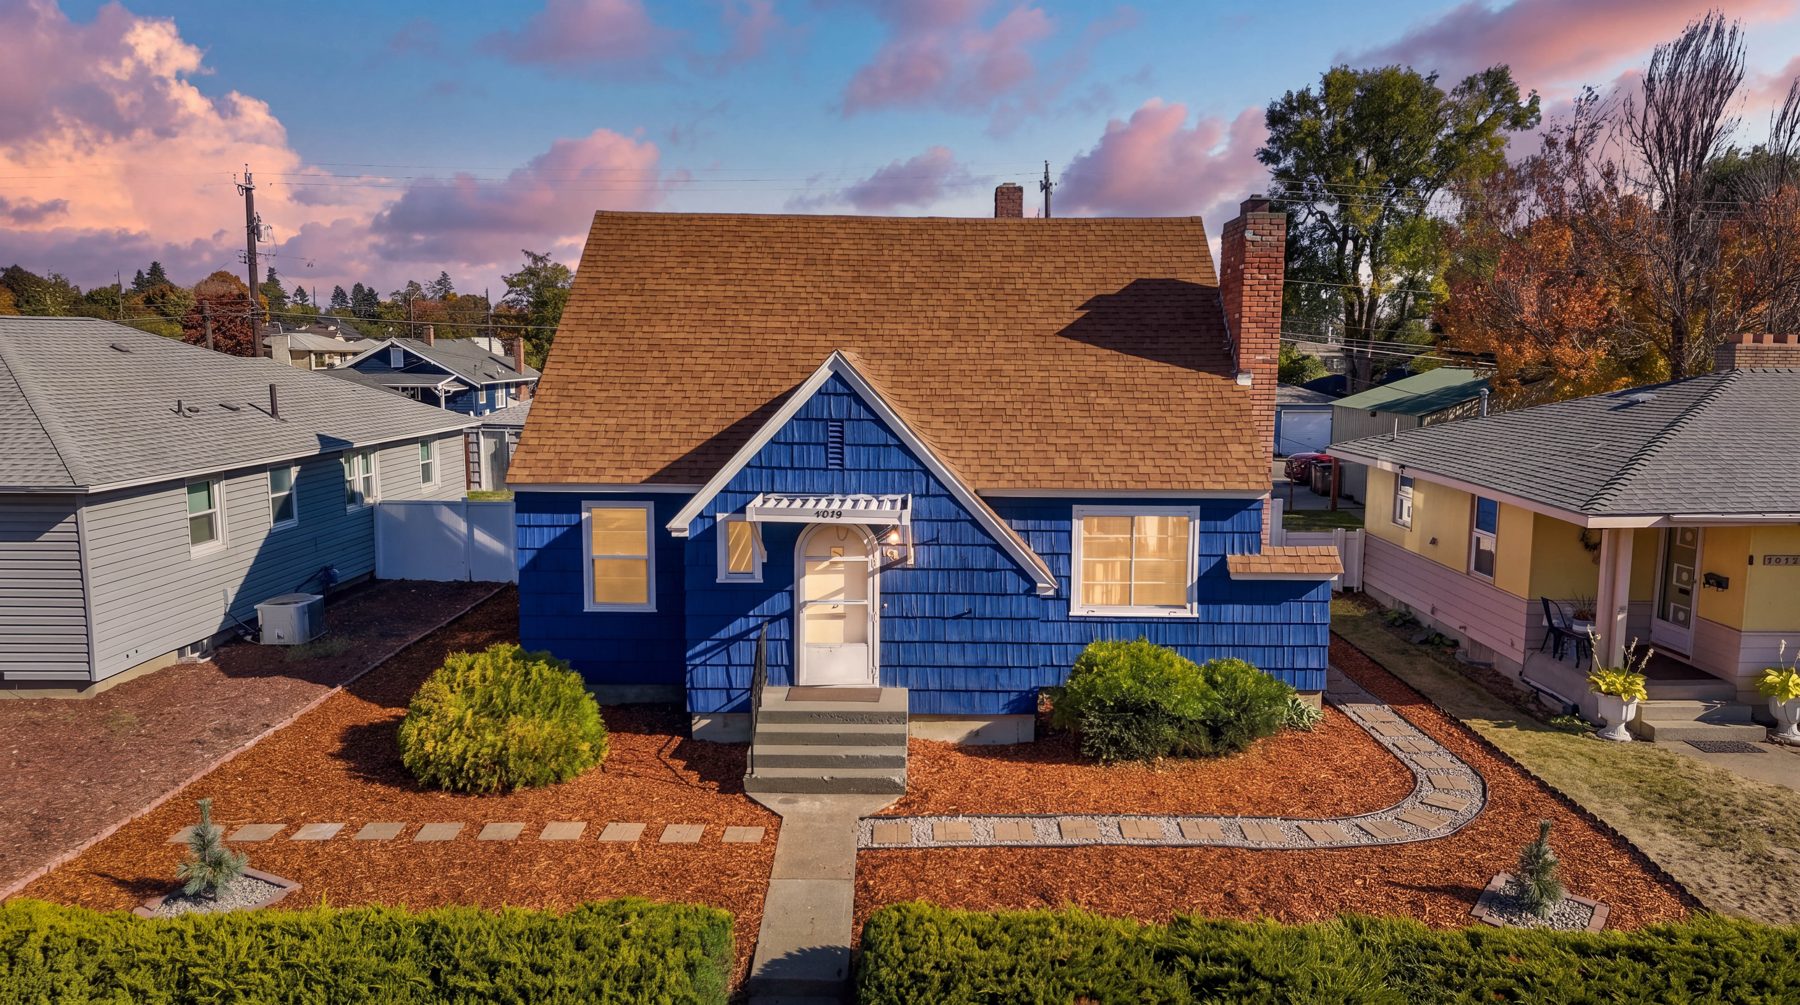
New listing · Shadle, Spokane
Four on Ash
4018 N Ash St, Spokane, WA 99205
$399,000
4 bedrooms2 full baths2,060 sq ft2 fireplacesBuilt 1950
Most of Shadle was built with two bedrooms and a small closed kitchen. This one has four bedrooms and a kitchen somebody already opened up.
Two bedrooms sit on the main floor. Two more are upstairs in the finished attic. There is a full bath on the main and a second one downstairs.
The primary bedroom is the one people remember. It is oversized, it has its own fireplace — the second in the house — and it opens directly onto the main-floor bath.
The kitchen is where somebody spent the money. It was opened up and enlarged, and it is big enough to hold two eating areas — a breakfast nook at one end and a dining area at the other, so the quick weekday meal and the table you actually set both have a place. The refrigerator, range and dishwasher stay with the house.
Out back there is a covered porch running thirty-two feet across the house, reached through a sliding glass door off the kitchen or french doors off the primary bedroom, with a parking pad that holds four cars beside the detached garage. Laundry hookups sit on both the main floor and in the basement, so you can put the machines where you want them, or run two sets.
The exterior was fully repainted last year.
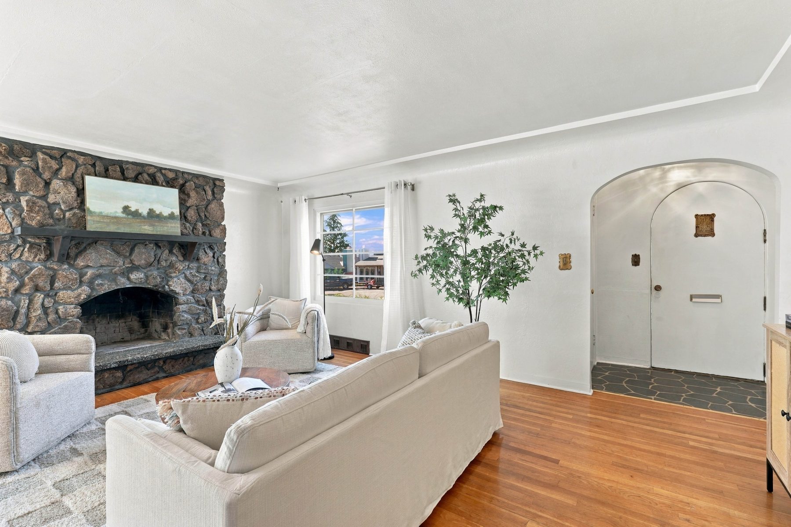
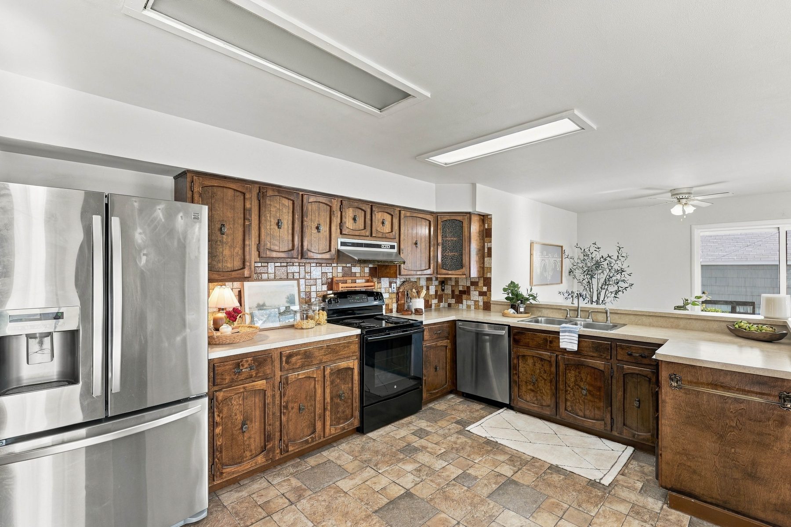
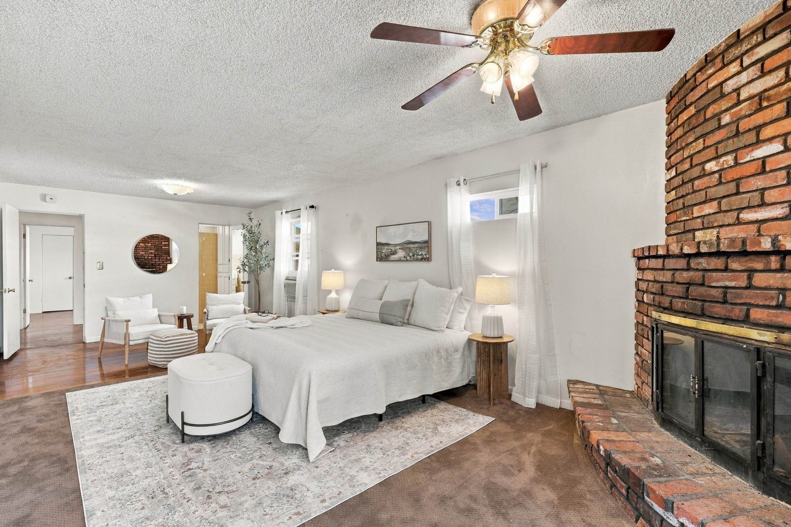
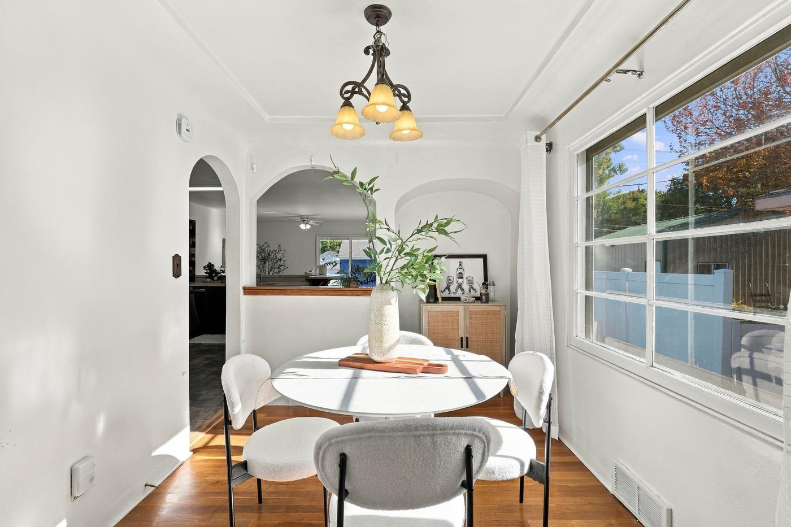
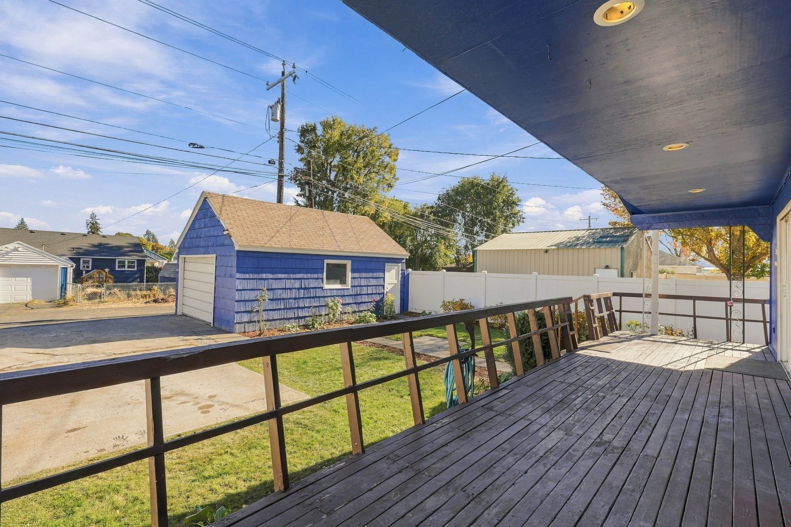
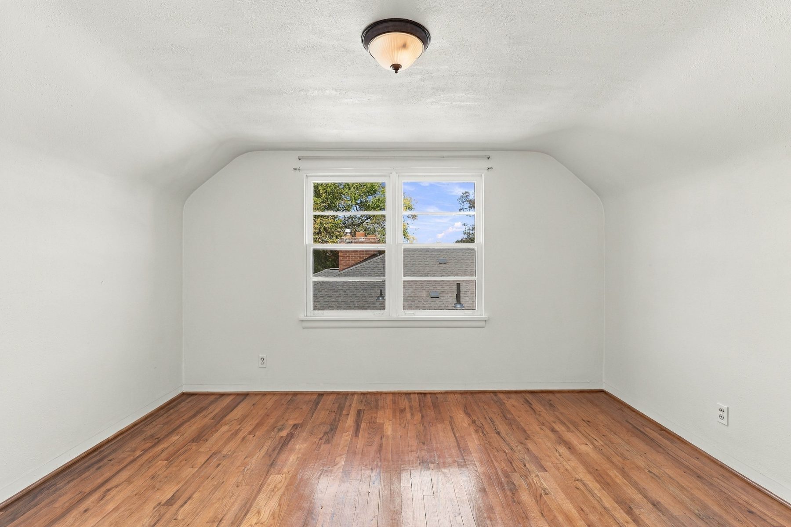
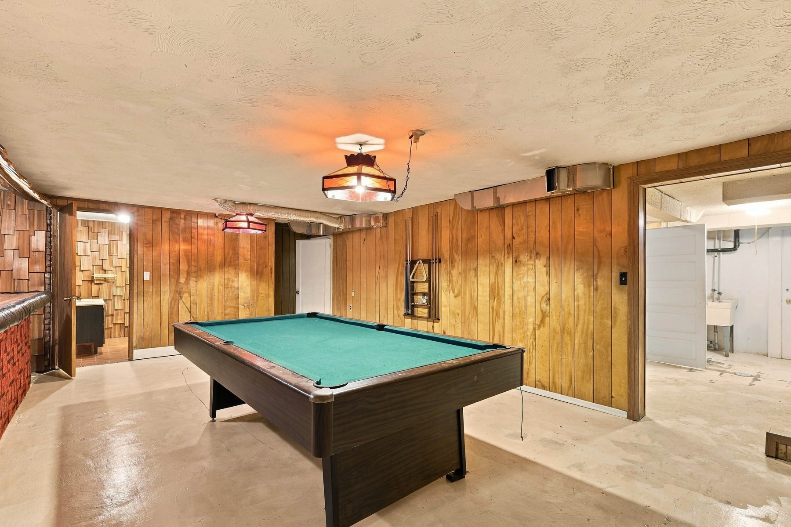
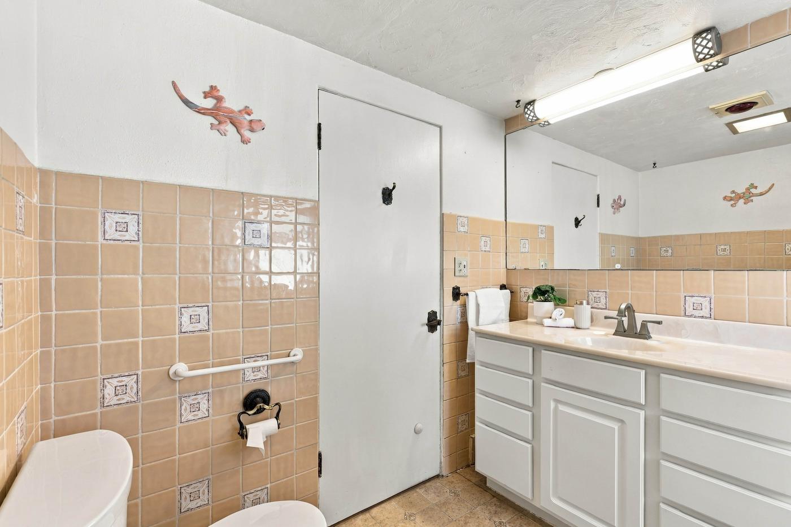
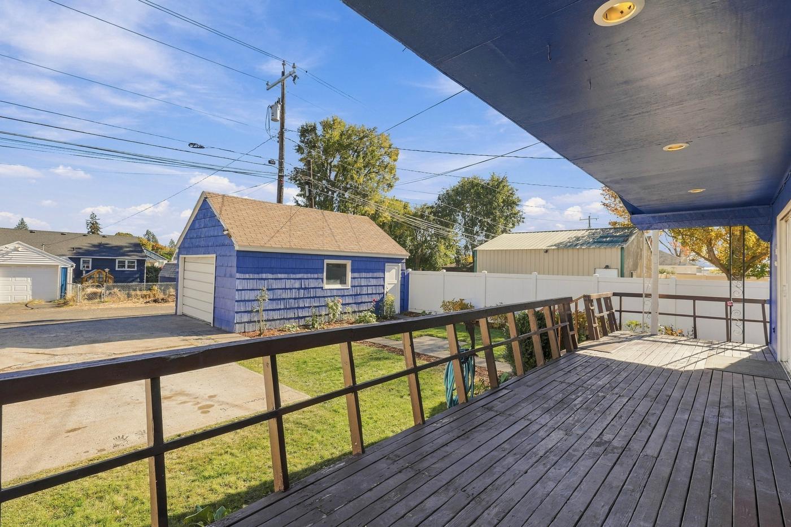
Four bedrooms, two fireplaces, a rec room with a built-in brick bar, and a covered porch thirty-two feet across. Take the tour, then come walk it.
4018 N Ash St, Spokane WA · Julie Herrmann, REALTOR®, Kelly Right Real Estate of Spokane
Areas and room counts below come off the appraiser’s measured sketch, taken in October 2026.
I am a licensed mortgage broker as well as the listing broker, so if you have questions about how to make this one work, you can just ask me. Use any lender you like — there is never any obligation either way.
Every buyer comes at a house a little differently, and there is usually more than one way to make one work. Call me and I will walk you through what is out there, or take it to a lender you already trust — either is genuinely fine by me.
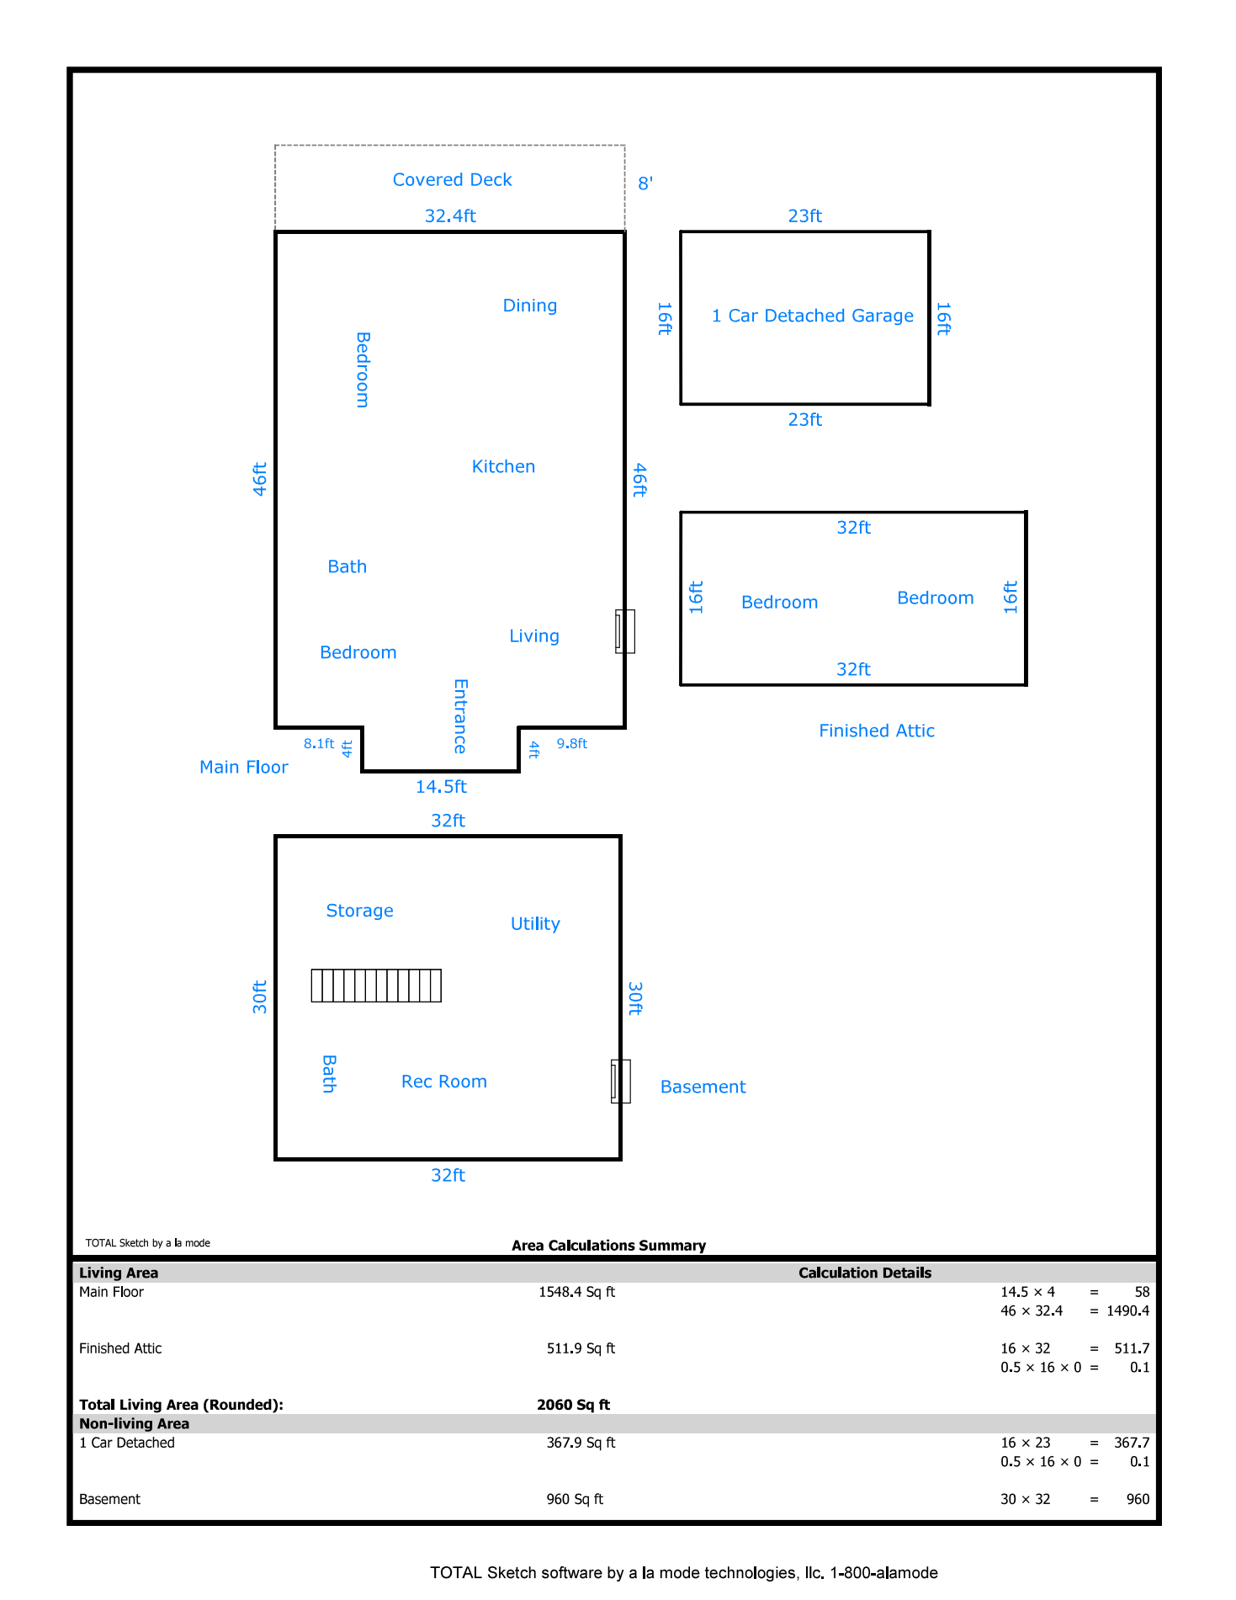
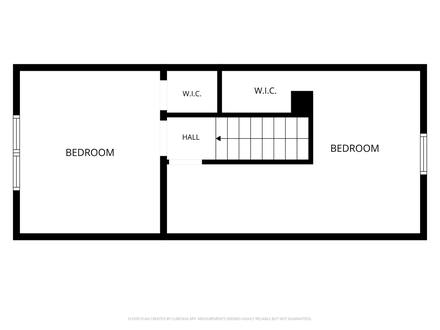
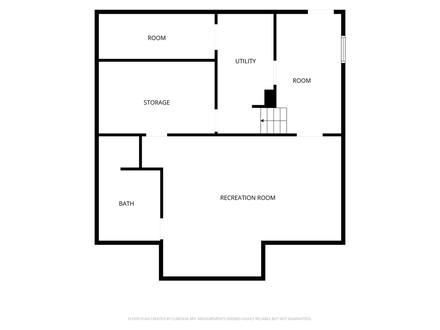
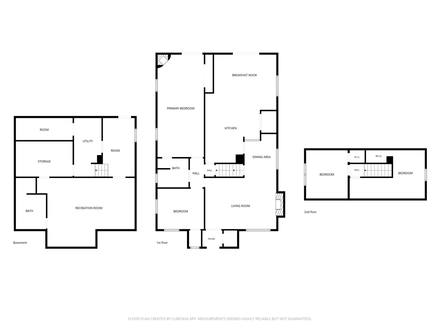
Public records for this house overstate its size. Rather than repeat that, the areas below come from a professional measurement taken in October 2026.
Source: appraiser sketch (TOTAL Sketch), October 2026. The appraiser reports the basement as below-grade area and does not count it in the living area. Buyer and buyer’s agent to verify all measurements to their own satisfaction.
This started as an ordinary 1950 Shadle house. It is not one now, and that is not the work of a flipper.
One owner kept it for decades. When they needed more room, they did not go buy a bigger house — they built onto this one. The enlarged kitchen, and a primary suite anyone would be proud to own: oversized, with its own fireplace and french doors opening onto the covered deck. All of it went on a piece at a time, by the people living here.
A house added to by hand, by the person living in it, tends to have been looked after. This one was loved for decades, and now it is ready for you to call it home.
North Spokane, with the kind of errands-on-foot convenience that older neighborhoods still have.
See every open house happening near here this weekend on Julie’s live map.
Browse open housesDownload Julie’s buying and selling guides, plus other helpful tools for your move.
Visit HomeToLoan.comI am both a REALTOR® and a mortgage broker, so whether your question is about the house or about the financing, you can ask me either one and get a straight answer. You are never required to finance through me to buy this home.