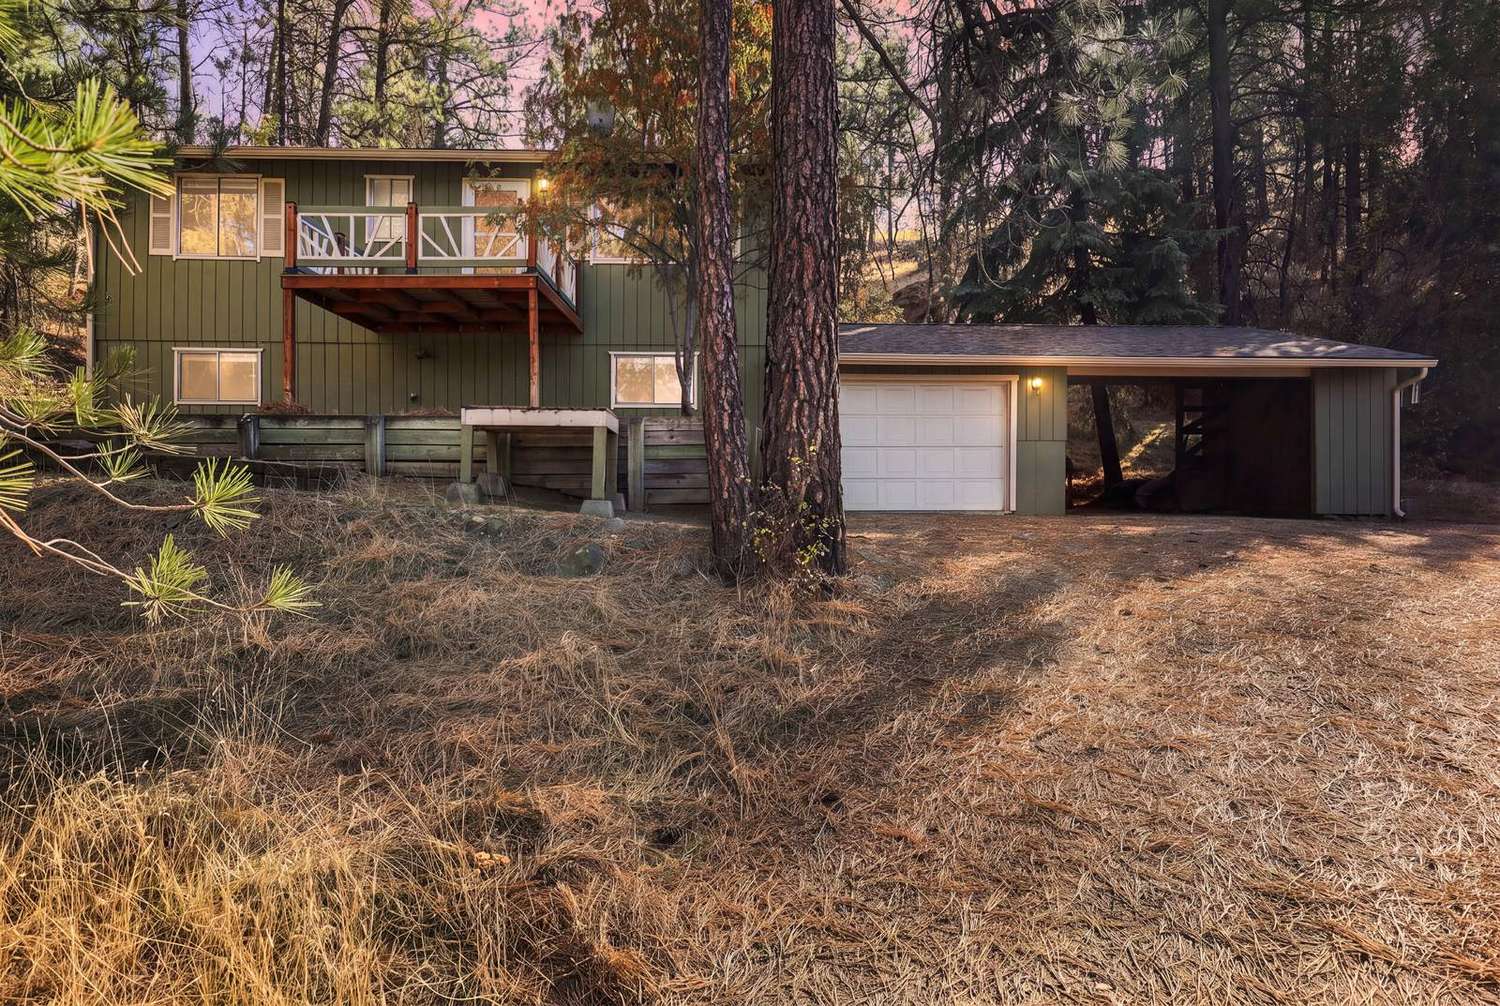
310 N Deep Creek Rd at twilight, the home and garage glowing among the ponderosa pines Virtual twilight
8.83 acres of ponderosa pine · Medical Lake

What if…

home came with room to breathe, and nothing but pines in every direction?

310 N Deep Creek Rd, Medical Lake, WA 99022
$400,000
8.83 acres1,768 sq ft2 bed + non-egress 3rd room2 full baths
Private showings — call or text Julie at (509) 359-1056 Medical Lake School District · 8.83 acres
The possibilities are yours

Room to imagine. Space to unwind.

Wake up to the sound of the wind in the pines. Walk your own land before the coffee is ready.

310 N Deep Creek sits on 8.83 acres of ponderosa pine, with wide-open views from two decks and a home that has already had the big things done: a kitchen rebuilt in 2014, a new roof and fresh exterior paint in 2023, and a finished lower level made for gathering.

And when you need the world, it is close. Medical Lake and Airway Heights are each about seven miles away, with Fairchild, the airport and I-90 an easy drive away.

See the what ifs

Picture yourself here

Every one of these is already true. All that's missing is you.

What if your mornings started out here?

A front deck and a back deck, both with views. Coffee in hand, pines all around, and nothing on the schedule but the sunrise.

Two decks · wide-open views
What if the kitchen was already done?

Gutted and rebuilt in 2014, with soft-close cabinets, a pull-out spice cabinet, a lazy susan, a built-in pantry and solid surface counters from River City. The refrigerator, stove, dishwasher and microwave all stay.

Rebuilt 2014 · appliances stay

What if winter meant a crackling wood stove?

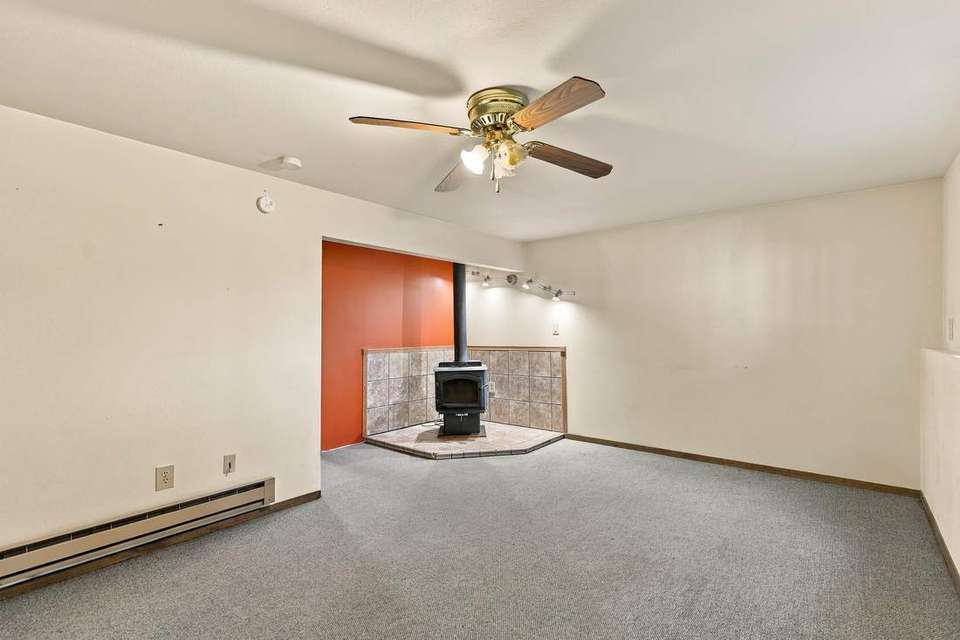
The lower level is finished top to bottom: a cast iron wood burning stove, a true wet bar with a sink and mini fridge, a full bath and the laundry. Two wood stoves in all, one up and one down, plus a fireplace in the garage.

Two wood stoves · wet bar

What if the day ended under the stars?

The propane hot tub came off a houseboat, and it stays. Settle in on the deck as the light fades through the pines.

Hot tub stays

What if you had room for whatever comes next?

8.83 acres gives you space to roam, to garden, to park the RV, and to simply breathe. The land and the views are already here. The rest is up to you.

8.83 acres · RV parking
Inside & out

Take a closer look

Tap any photo to see it full size.

See the what ifs

Reimagined

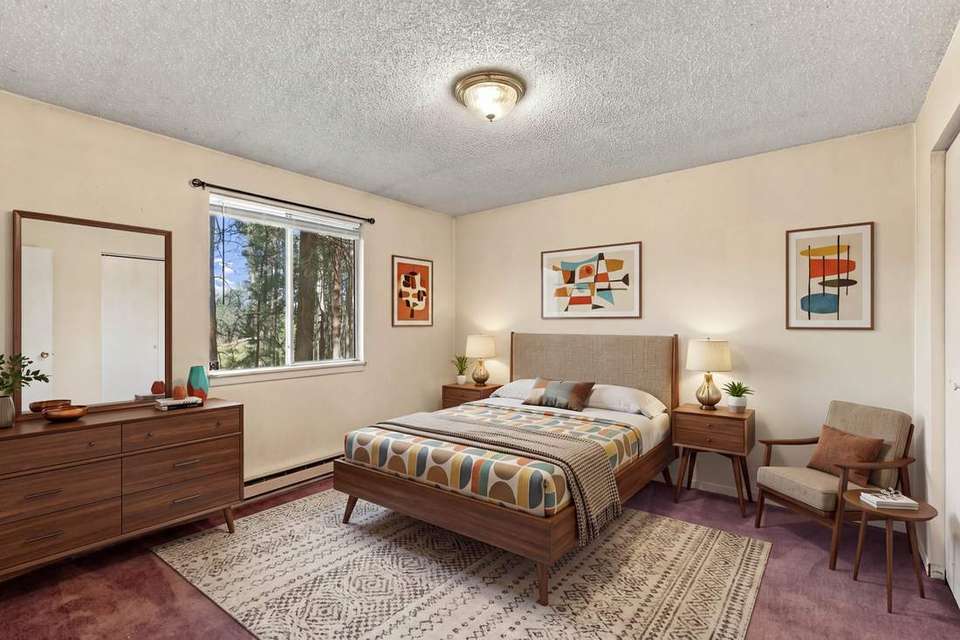
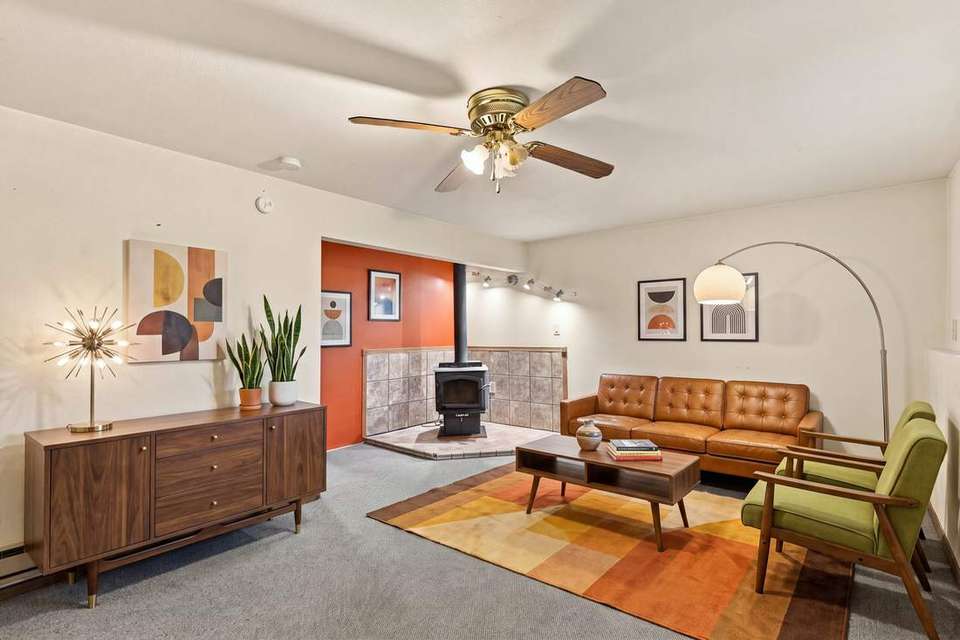
Fresh paint, new furniture, your own style. Drag each slider to compare the home today with what it could become.

Please note: images marked Virtually staged or AI concept are digitally created for inspiration only. Furniture, decor, paint colors, flooring and finishes shown are not included and do not reflect the home’s current condition. The hero image is a virtual twilight. All other photos above this section are unaltered.
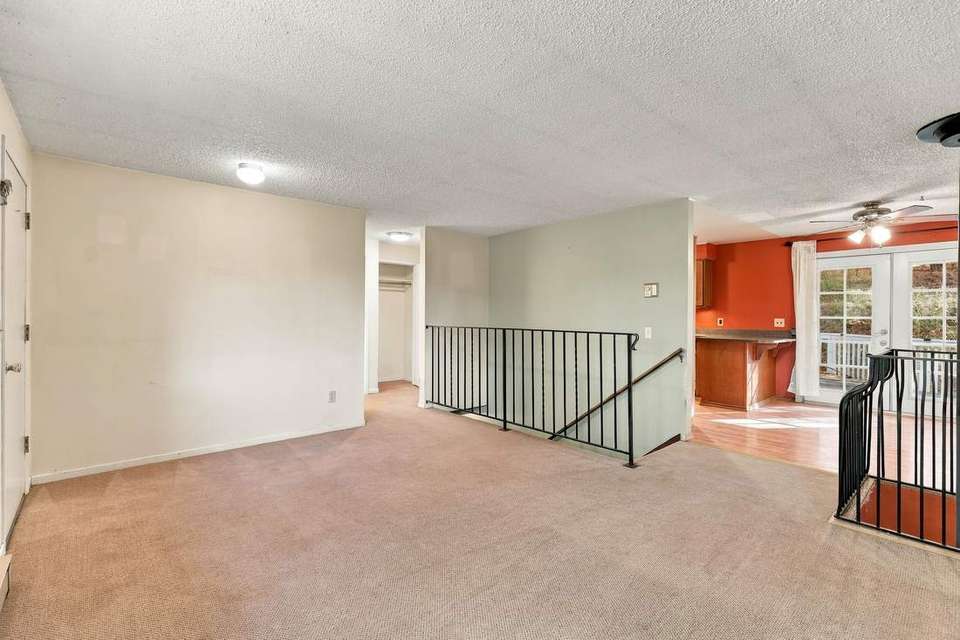
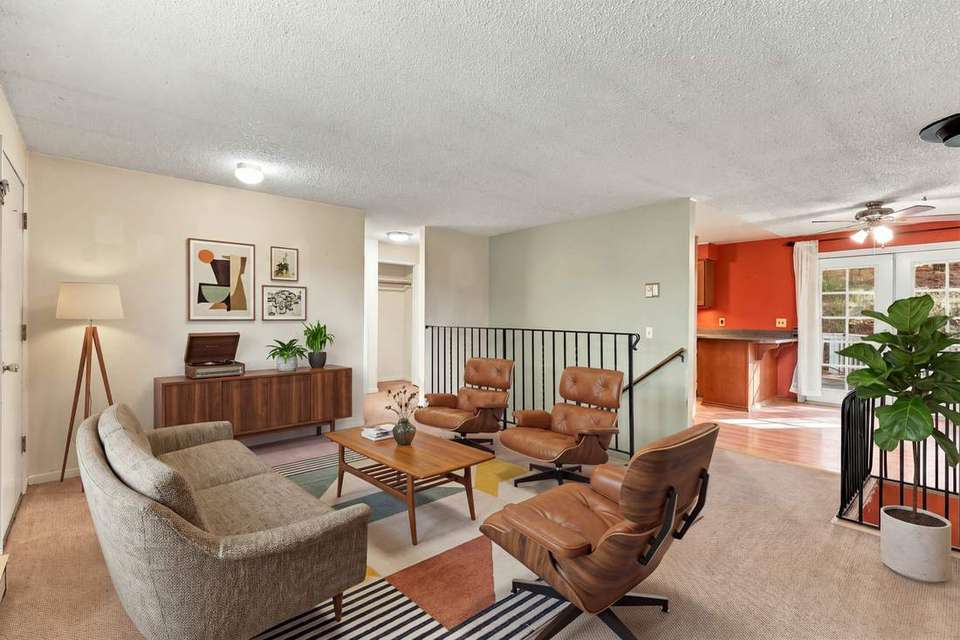
Living room todayLiving room virtually stagedTodayVirtually staged
The living roomOpen to the kitchen, with room to gather.
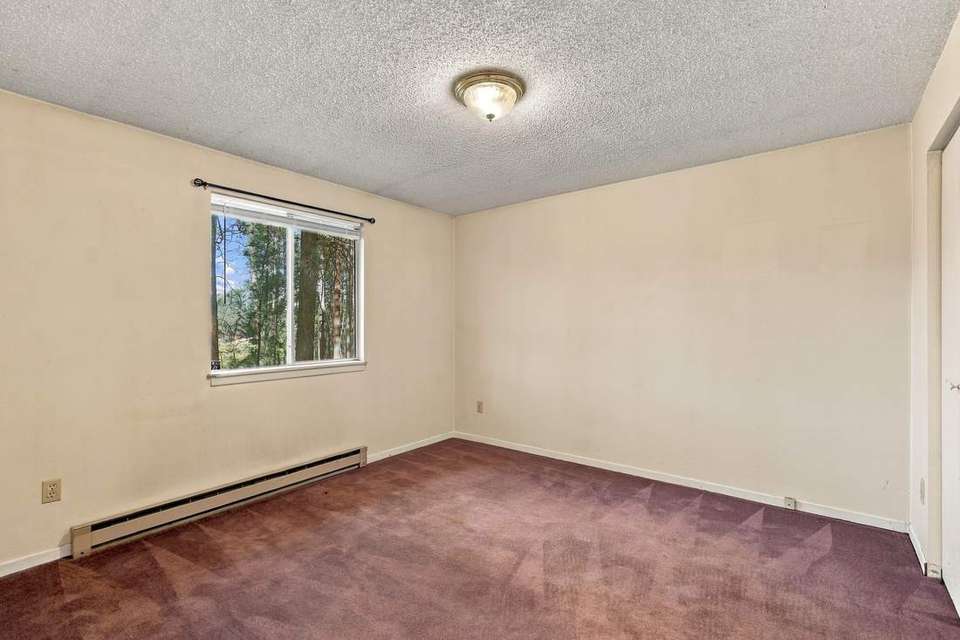
Primary bedroom todayPrimary bedroom virtually stagedTodayVirtually staged
The primary bedroomMorning light through the pines.
Lower level rec room todayLower level rec room virtually stagedTodayVirtually staged
The lower levelA cozy retreat around the wood stove.
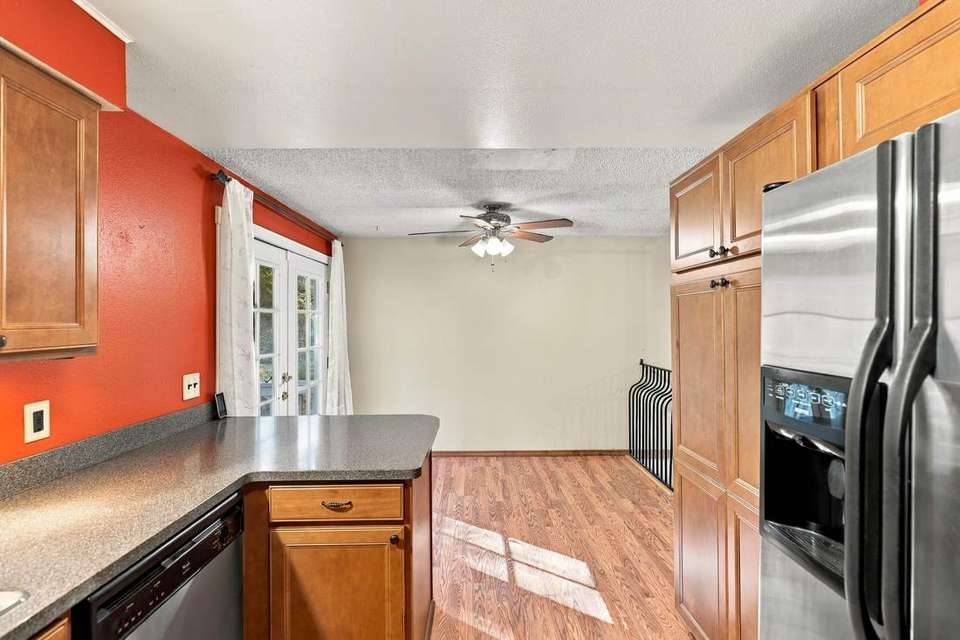
Kitchen today with orange wallsToday
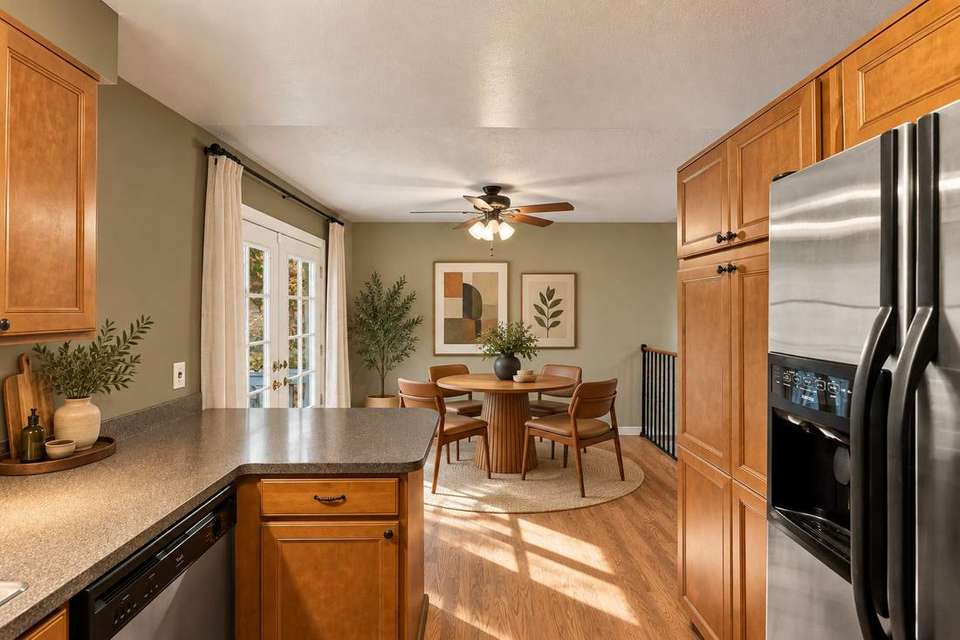
AI concept of the kitchen and dining nook in a warm mid-century styleAI concept

What if… a softer palette?

The 2014 kitchen and its cabinets are already here. A new wall color is all it takes to change the whole mood.
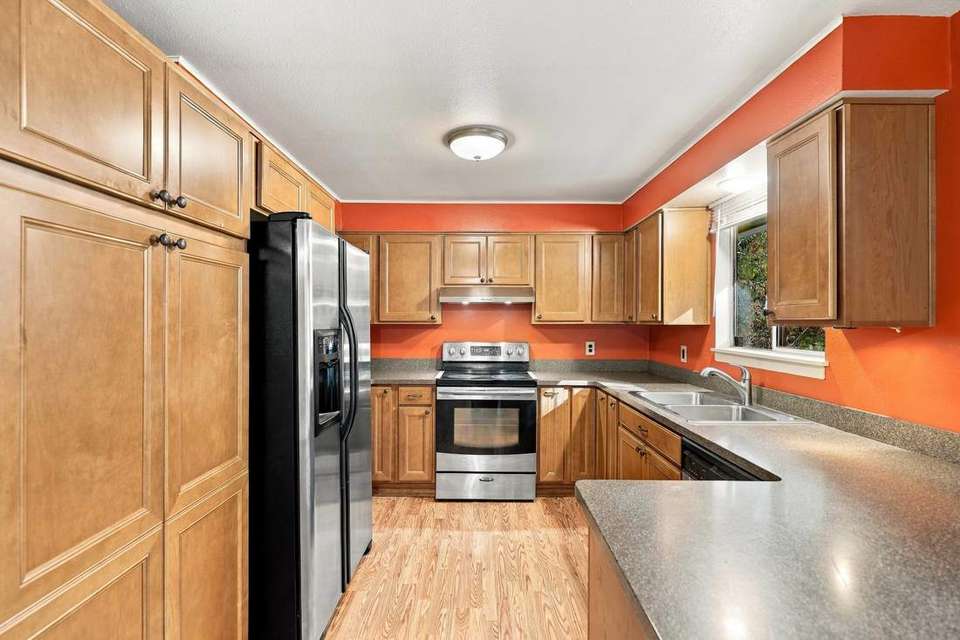
Kitchen today, full viewToday
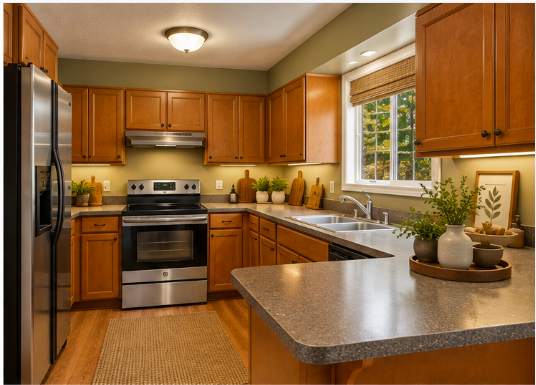
AI concept of the kitchen with sage green wallsAI concept

Same kitchen, new feel

Sage walls and warm accents against the existing wood cabinets and solid surface counters.

Living room todayToday
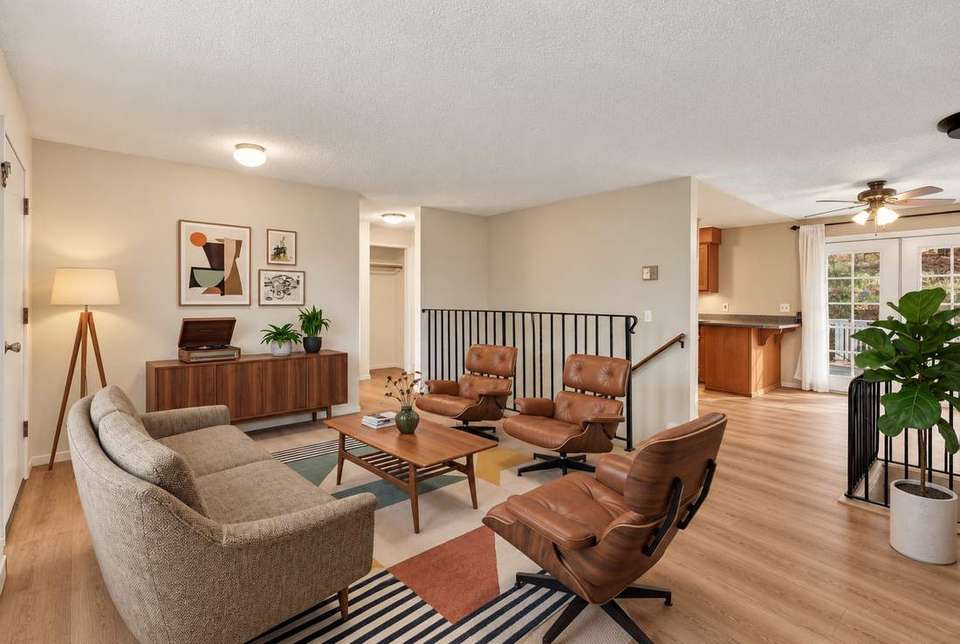
AI concept of the living room in a warm mid-century styleAI concept

Warm mid-century living

Picture warm wood floors, a statement chair and the pines through every window.
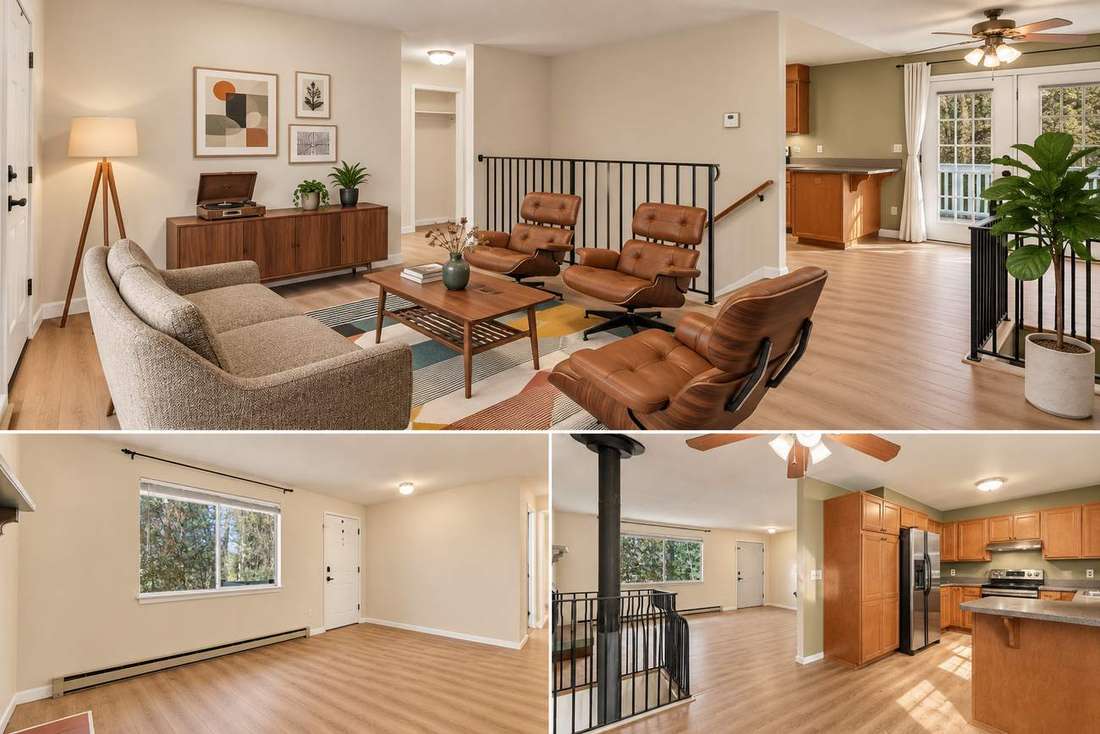
AI concept collage of a warm modern refresh of the living, kitchen and dining areasAI concept · warm modern refresh
What's included

The details

Main level

  • Living room open to kitchen and dining
  • Kitchen rebuilt in 2014
  • Soft-close cabinets, pull-out spice cabinet, lazy susan
  • Built-in pantry
  • Solid surface counters from River City
  • Two bedrooms and a full bath
  • Wood stove

Lower level

  • Finished top to bottom
  • Wet bar with sink and mini fridge
  • Cast iron wood burning stove
  • Rec room
  • Non-egress third room
  • Full bath and laundry
  • Walks right into the attached garage

Land & outside

  • 8.83 acres of ponderosa pine
  • Front deck and back deck, both with views
  • Propane hot tub that stays
  • New roof in 2023
  • Fresh exterior paint in 2023
  • Attached garage with a fireplace
  • Covered parking and RV parking

Systems & staying

  • Private well
  • 750-gallon septic
  • Power: Inland Power
  • Refrigerator, stove, dishwasher and microwave stay
  • Washer and dryer stay
  • Medical Lake School District
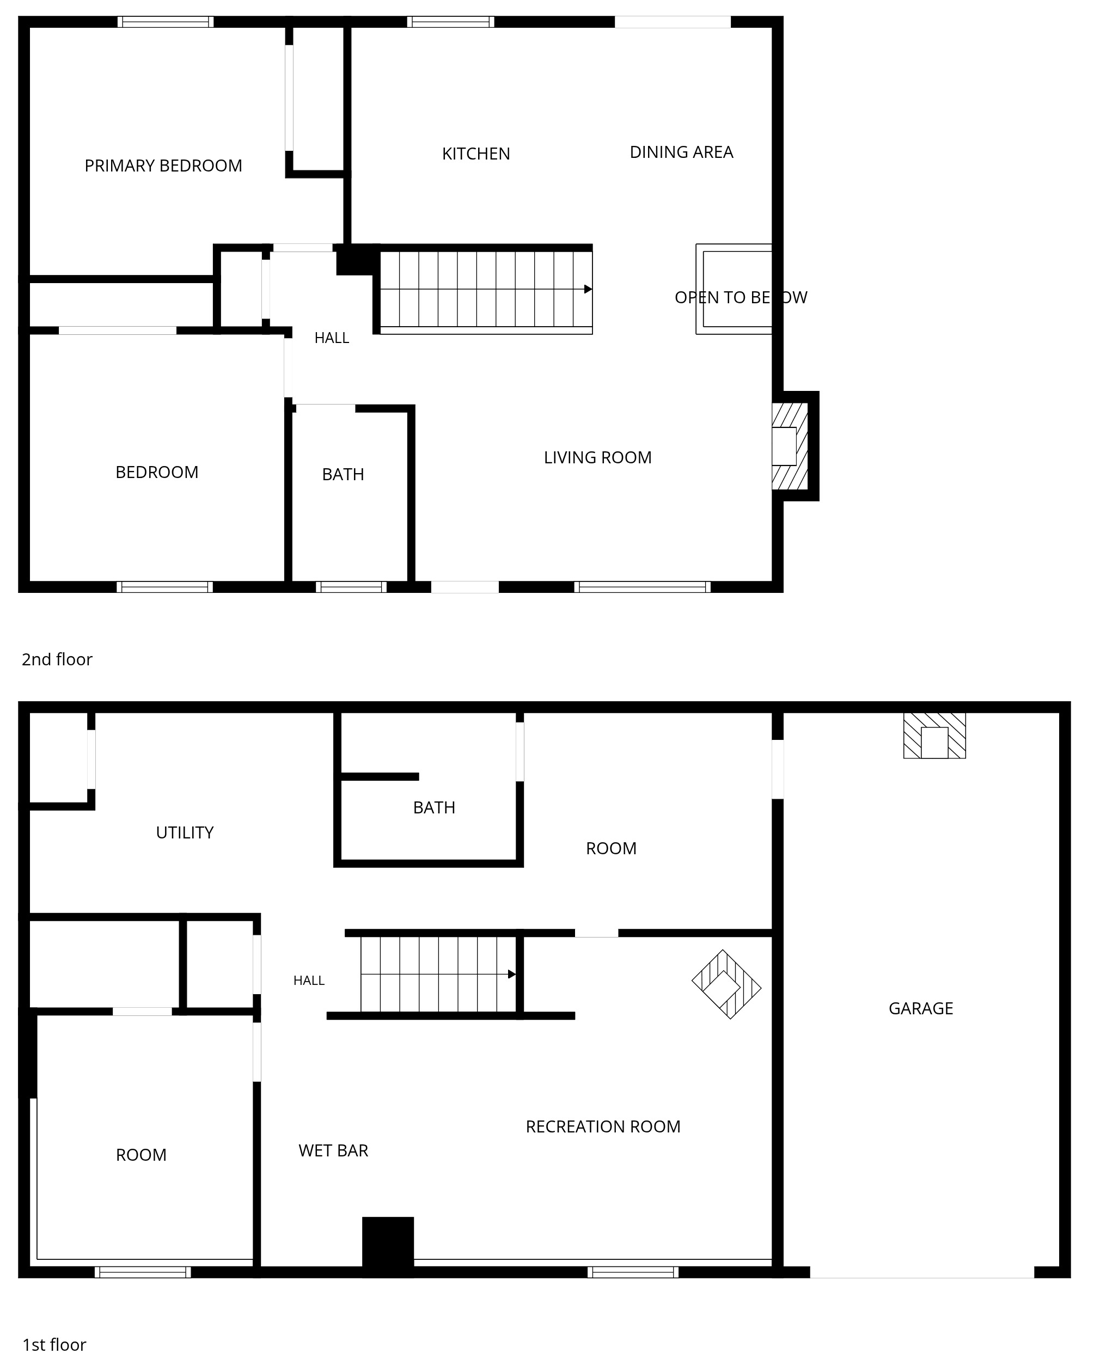
Floor plan: upper floor with kitchen, dining, living room, two bedrooms and a bath; lower floor with recreation room, wet bar, two rooms, bath, utility and garage
The layout

Two levels, room to spread out

  1. Main levelKitchen, dining and living room open together, with the primary bedroom, a second bedroom and a full bath down the hall.
  2. Lower levelThe rec room with its wood stove, a wet bar, a full bath, laundry and two more rooms, one of them the non-egress third room.
  3. GarageAttached, with its own fireplace, opening straight into the lower level.

Floor plan for reference only. Measurements are approximate; buyer to verify.

The location

Peace in the pines. Everything within reach.

Tucked into the trees northwest of Fairchild, yet minutes from two towns and a short drive to the city.

7.4 mito Medical Lake
6.7 mito Airway Heights
10.8 mito Spokane Airport
15.8 mito downtown Spokane
Map of nearby places by direction and driving distance from 310 N Deep Creek Rd5 mi10 mi15 mi20 miMedical LakeAirway HeightsFairchild AFBSpokane AirportNorthern QuestDowntown SpokaneRiverside State ParkSilver LakeClear LakeCheney & EWUTurnbull Wildlife RefugeThe Plains Golf310 N Deep CreekN

Each place is plotted in its true direction from the home, at its driving distance. Rings mark 5, 10, 15 and 20 miles.

Everyday

  • Airway Heights6.7 mi · ~17 min
  • Medical Lake7.4 mi · ~17 min
  • Yoke's Fresh Market7.9 mi · ~19 min
  • Walmart Supercenter8.5 mi · ~21 min

Schools

  • Medical Lake High7.2 mi · ~17 min
  • Medical Lake Middle8.0 mi · ~19 min
  • Hallett Elementary8.2 mi · ~19 min

Lakes & outdoors

  • Medical Lake Waterfront Park8.6 mi · ~21 min
  • Silver Lake10.8 mi · ~25 min
  • Clear Lake12.1 mi · ~29 min
  • Riverside State Park16.0 mi · ~33 min
  • Turnbull Wildlife Refuge22.7 mi · ~48 min

Travel & city

  • Fairchild AFB8.1 mi · ~22 min
  • Northern Quest Resort9.6 mi · ~23 min
  • Spokane International Airport10.8 mi · ~27 min
  • Deaconess Hospital15.4 mi · ~33 min
  • Downtown Spokane15.8 mi · ~34 min
  • Cheney & EWU17.9 mi · ~36 min

Approximate driving miles and times from the property using OpenStreetMap routing. Actual times vary with route, season and traffic.

Keep looking

Not quite the one?

See every open house happening this weekend on Julie's live map.

Browse open houses
Free resources

Guides for buyers and sellers

Download Julie's buying and selling guides, plus other helpful tools for your move.

Visit HomeToLoan.com
Come see it in person

Walk the land. Then decide.

Photos can't capture the hush of the pines or the view from the deck. Call or text Julie to set up a private showing. If you're financing, Julie is also a licensed mortgage broker and can walk you through your options.

Julie Herrmann
REALTOR® · Kelly Right Real Estate of Spokane, LLC
Mortgage Broker · Edge Home Finance · NMLS #1563583
Call/text(509) 359-1056
EmailJulieTeamHerrmann@Gmail.com
WebHomeToLoan.com
Instagram@yourmortgagegalforlife